
A long rectangular living room can be difficult to decorate. You might have plenty of floor space, but arranging the furniture without making the room feel narrow, empty, or uncomfortable can be surprisingly challenging.
One common problem is placing all the furniture against the walls. This often leaves a long, empty walkway in the middle and makes the room feel more like a hallway than a cozy living space.
The good news is that a long rectangular living room can become one of the most beautiful and functional rooms in your home when you choose the right furniture arrangement.
The secret is to create comfortable seating areas, maintain natural walking paths, choose furniture that fits the room’s proportions, and use rugs, lighting, and accessories to make everything feel connected.
Whether you have a narrow apartment living room, a long family room, an open-concept space, or a rectangular room with multiple doors, these 10 long rectangular living room layout ideas will help you make better use of the space.
Each idea includes a practical furniture arrangement and a complete decorating concept, so you can understand exactly where to place your sofa, chairs, coffee table, rugs, storage, and lighting.
You’ll also find detailed two-column image concepts for every idea: a clear overhead furniture layout on the left and a beautiful, realistic version of the finished living room on the right.
1. Create a Cozy Conversation Area With a Sofa and Two Accent Chairs
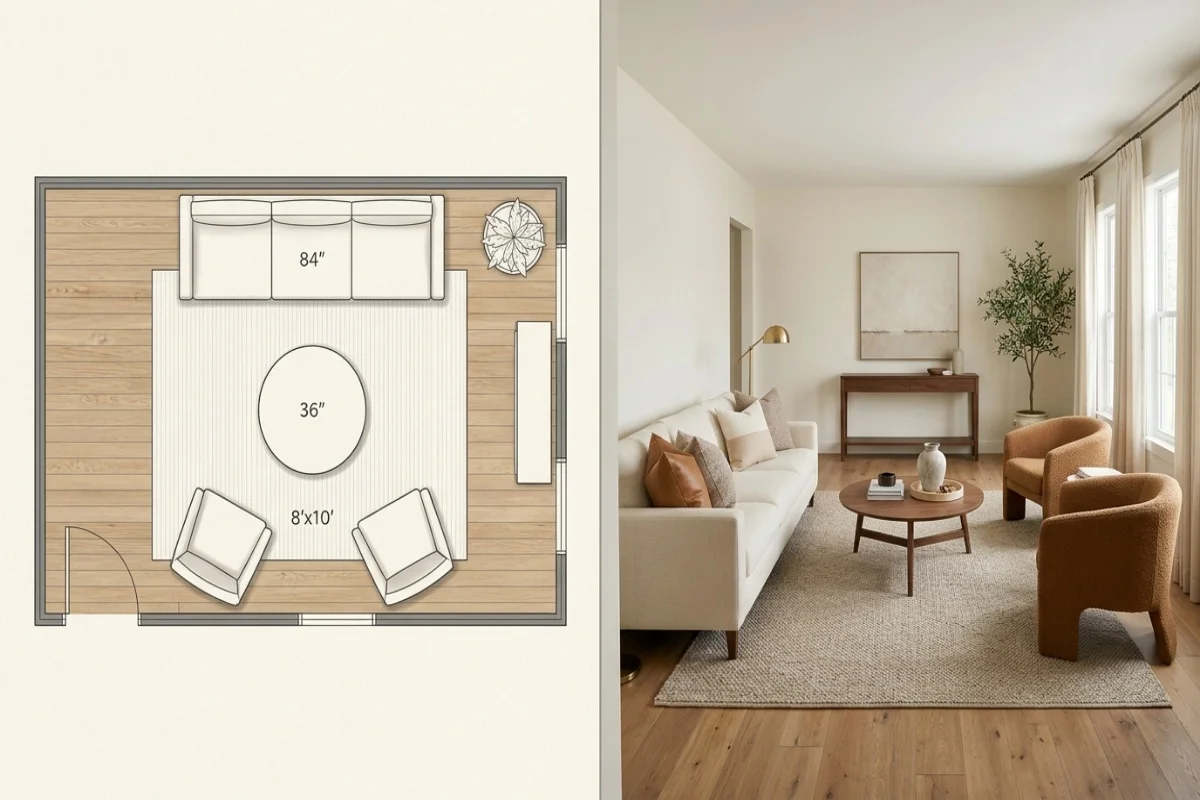
A long rectangular living room feels much more welcoming when the furniture creates a comfortable conversation area instead of following the room’s long walls. Imagine a beautiful 18-by-11-foot living room with a warm ivory sofa centered along one long wall and two caramel accent chairs facing it at a slight angle. Place a round walnut coffee table between them and anchor the arrangement with a large textured beige rug. Add a walnut console, soft linen curtains, warm brass lamps, and coordinated cream and caramel cushions for a cozy modern look.
For this layout, keep the main seating arrangement in one half of the room and leave the remaining space for a slim console, bookshelf, or open walkway. Position the sofa and chairs close enough for comfortable conversation, ideally around 16–18 inches from the coffee table where practical. Choose chairs with open legs to keep the room feeling airy, and avoid oversized recliners that could block circulation.
2. Divide a Long Living Room Into Two Beautiful Functional Zones
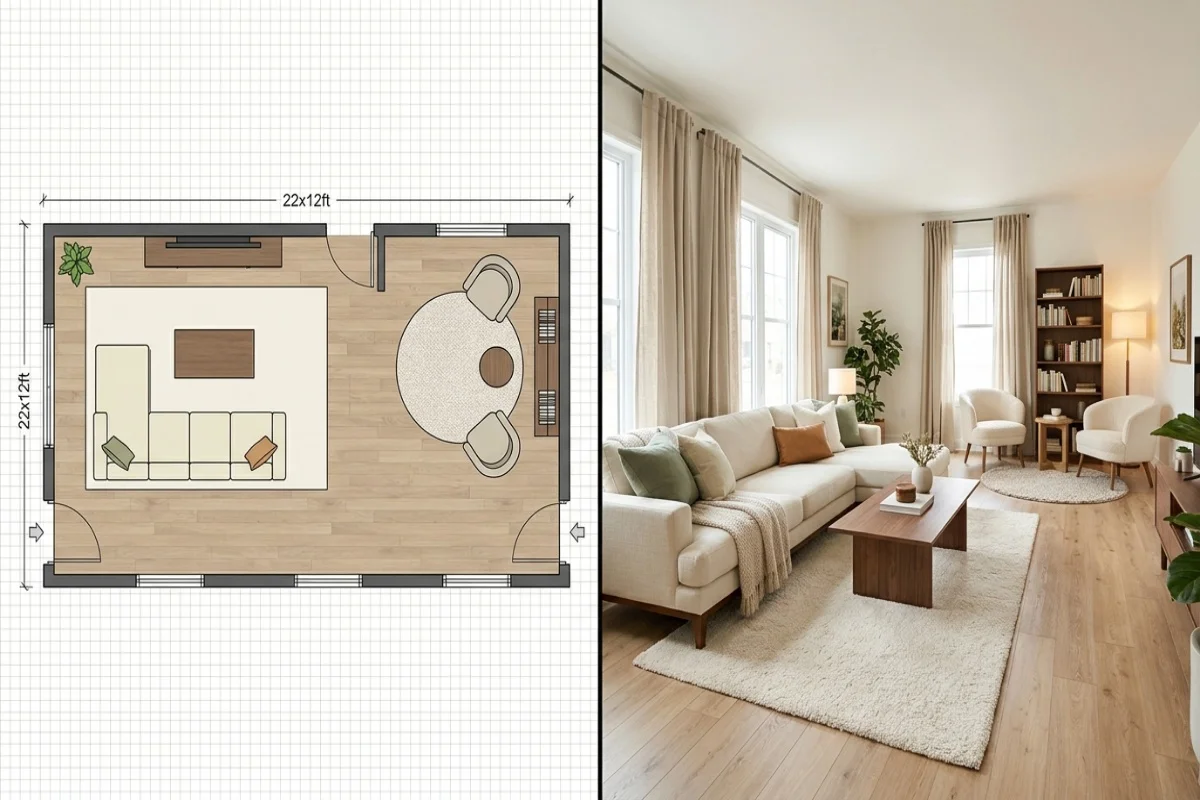
If your rectangular living room feels too long, divide it into two smaller areas that serve different purposes. In a realistic 22-by-12-foot room, create a main seating area with a cream sectional, walnut coffee table, and large ivory rug at one end. At the opposite end, arrange two elegant boucle chairs beside a small round table and a tall bookshelf to create a cozy reading corner. Use sage green accents, natural wood furniture, warm lighting, and beautiful curtains to connect both spaces visually.
Keep the two zones separate without using a physical divider. Place the sectional with its shorter side facing toward the reading area, leaving a clear walkway along one wall. Use a second smaller rug under the reading chairs to define that space. This layout works especially well in long rooms where one large seating arrangement would leave an awkward empty area.
3. Use a Floating Sofa to Create a Natural Walkway
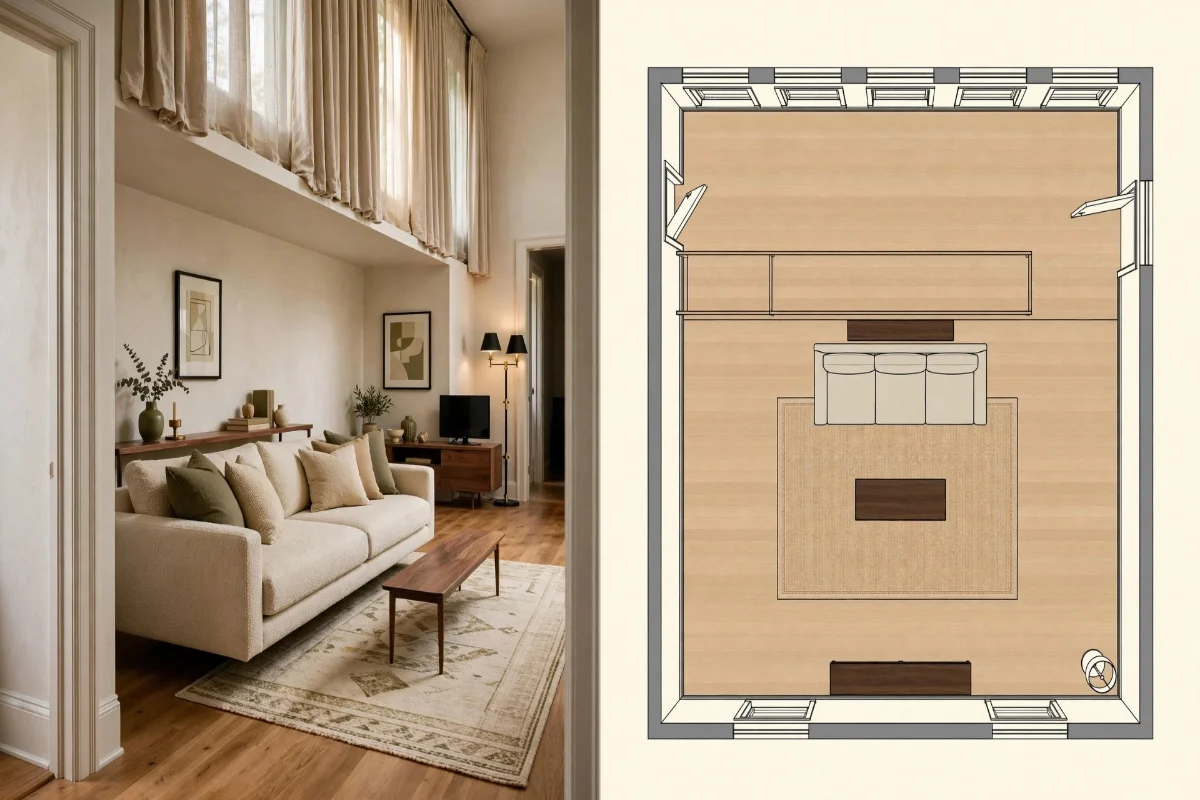
A floating sofa can make a long living room feel better organized because it separates the seating area from the walking space. Picture a narrow 19-by-10-foot room with a beautiful oatmeal sofa positioned away from one long wall, facing a slim walnut media console on the opposite wall. Behind the sofa, create a clear walkway leading from the entrance toward the next room. Add a rectangular coffee table, an ivory patterned rug, soft olive cushions, a modern floor lamp, and simple framed artwork for a polished look.
Before arranging the furniture, identify where people naturally walk through the room. Leave approximately 30–36 inches for the main walkway when space allows. Choose a sofa around 78–84 inches wide instead of an oversized sectional, and use a narrow coffee table to preserve legroom. A slim console behind the sofa can provide storage without interrupting the circulation path.
4. Design an L-Shaped Sectional Layout for a Narrow Family Living Room
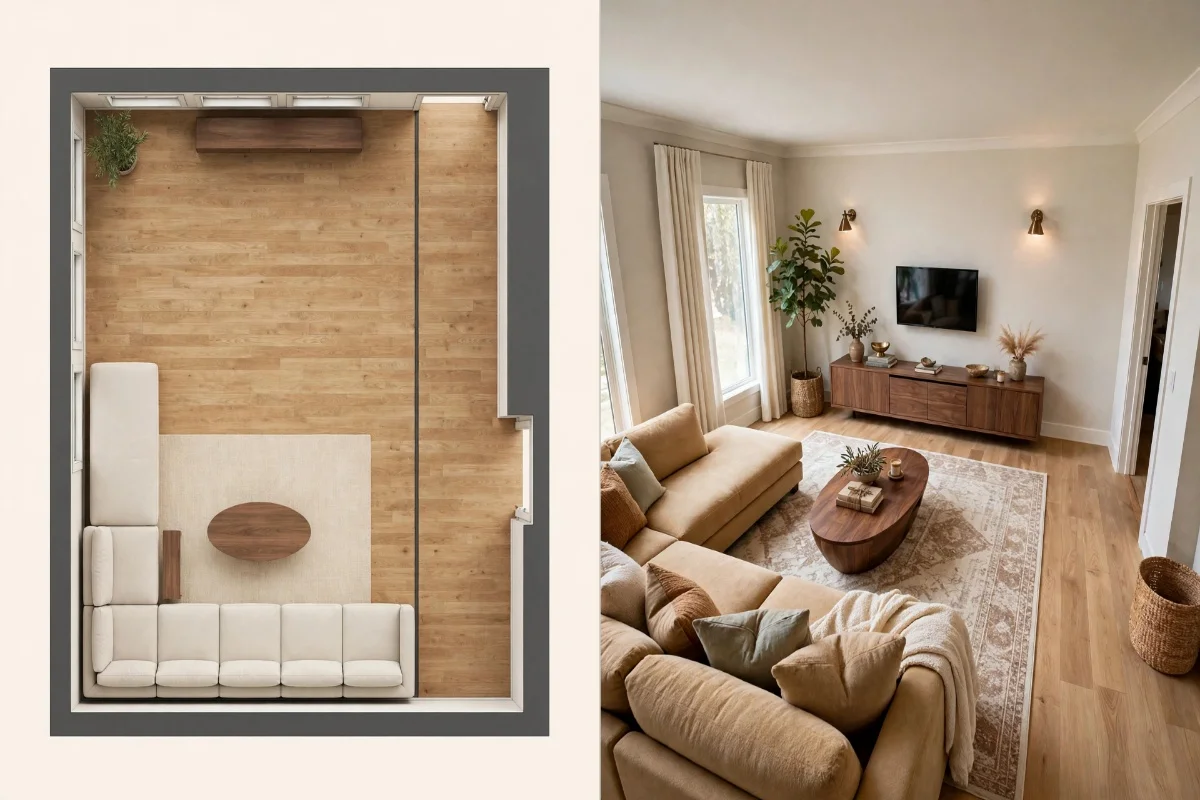
An L-shaped sectional can work beautifully in a rectangular living room when its shorter side doesn’t block the main walkway. Imagine a 20-by-12-foot family room with a stylish warm beige sectional placed in one corner, facing a modern walnut media wall. Add a large cream-and-taupe rug, an oval coffee table, caramel and sage cushions, and a soft knitted throw. A tall indoor plant, warm wall sconces, and elegant curtains complete the cozy modern setting.
Choose a sectional with a chaise that runs along the shorter end of the room rather than extending into the main walking path. Measure the distance between the chaise and coffee table before buying furniture. A sectional with raised legs or a slim profile can make the room feel lighter. Add a narrow side table instead of a second bulky chair if the room is particularly tight.
5. Place Two Sofas Facing Each Other for an Elegant Balanced Layout
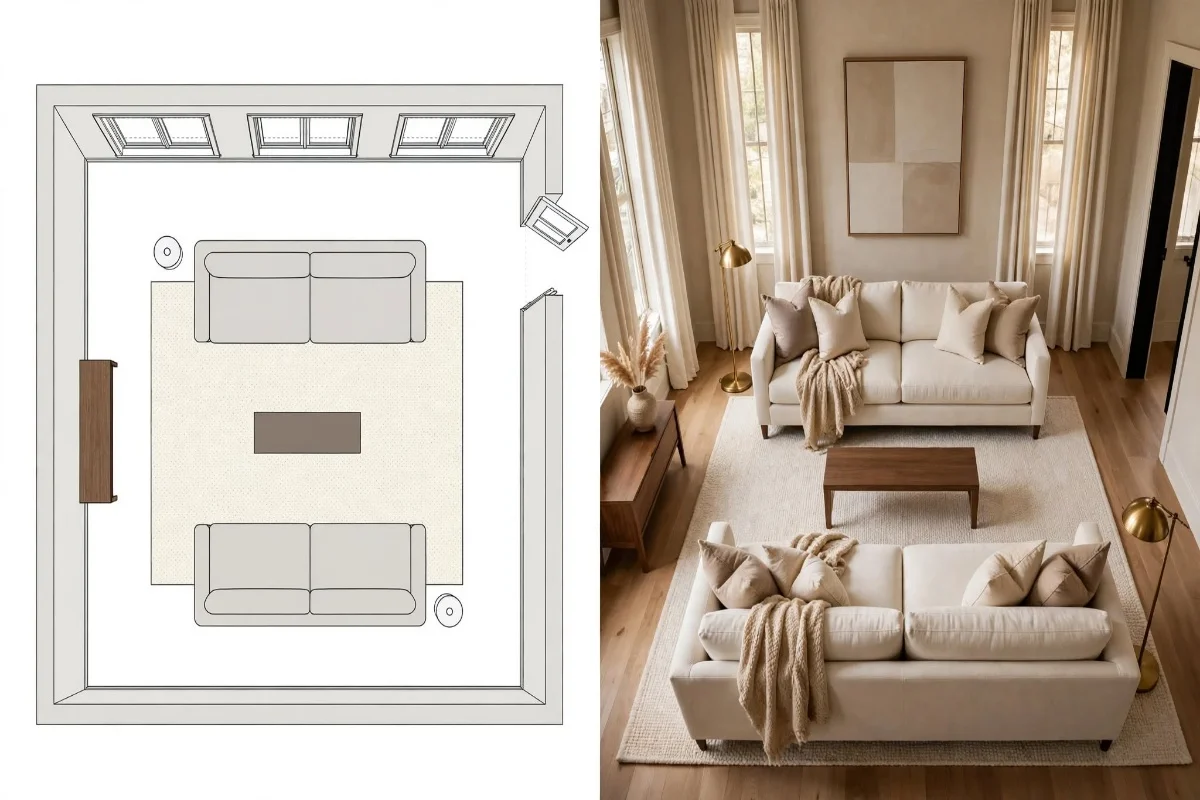
Two sofas facing each other can transform a long rectangular living room into an elegant conversation space. Picture a 21-by-12-foot room with two beautiful 78-inch cream linen sofas facing one another across a long walnut coffee table. A large ivory rug grounds the arrangement, while matching brass floor lamps and soft taupe curtains create balance. Decorate with layered neutral cushions, a sculptural ceramic vase, and large modern artwork for a calm, sophisticated atmosphere.
This layout works best when the room is wide enough for both sofas and comfortable circulation. Place the sofas parallel to the long walls, and avoid pushing them too far apart. Use a narrow rectangular coffee table to maintain practical reach from both sides. Keep one end of the room open for movement, and choose matching or similarly sized sofas so the arrangement feels balanced.
6. Create a Window-Side Sitting Area With a Compact Sofa
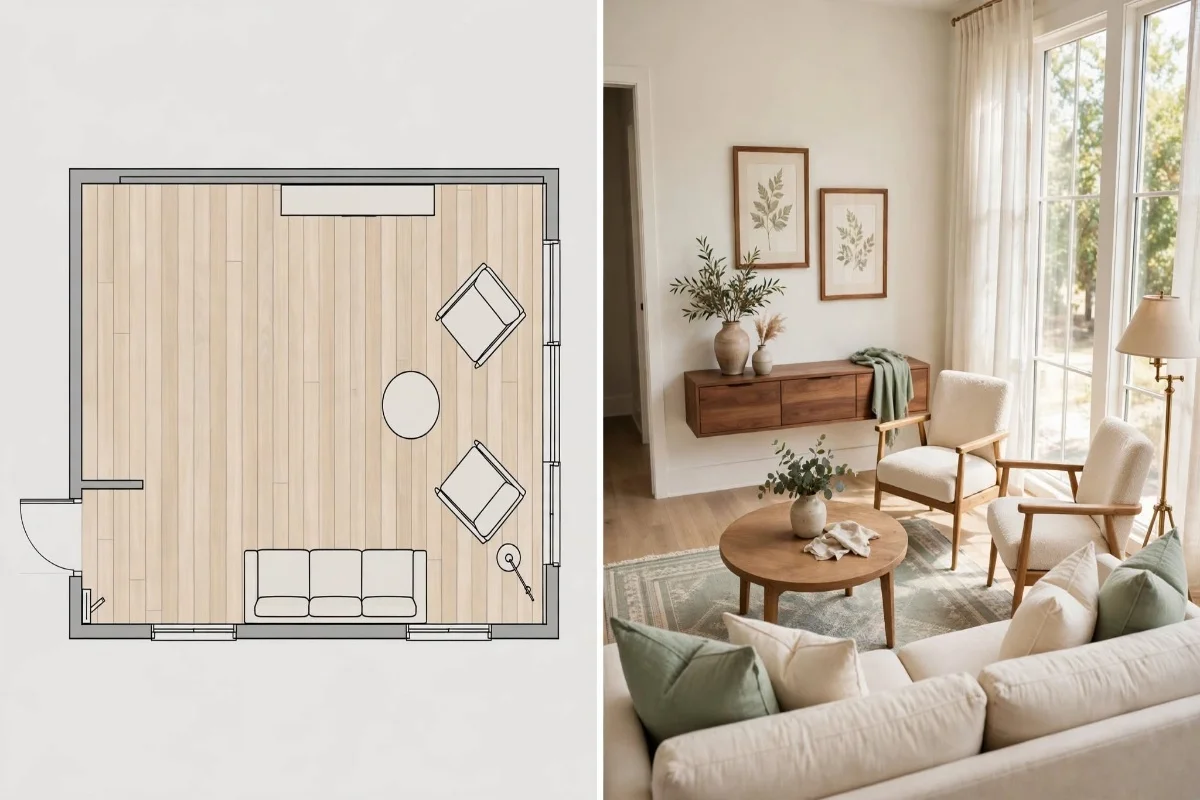
A rectangular living room with a large window can feel especially inviting when the seating takes advantage of natural light. Imagine a 17-by-10-foot living room with a compact cream sofa placed along one long wall, a pair of small upholstered accent chairs near the window, and a round oak coffee table in the center. Add a textured sage green rug, warm white curtains, a small side table, and a tall floor lamp. The soft natural colors create a bright, cozy space that feels open without looking empty.
Keep the furniture slightly away from the window so curtains can move freely. Choose compact chairs that can be turned toward the sofa for conversation or toward the window for reading. A round coffee table is especially useful in a narrow room because it softens the layout and makes walking around the furniture easier. Use the opposite wall for shallow storage or artwork instead of bulky cabinets.
7. Combine a Living Room and Dining Area in One Long Rectangle
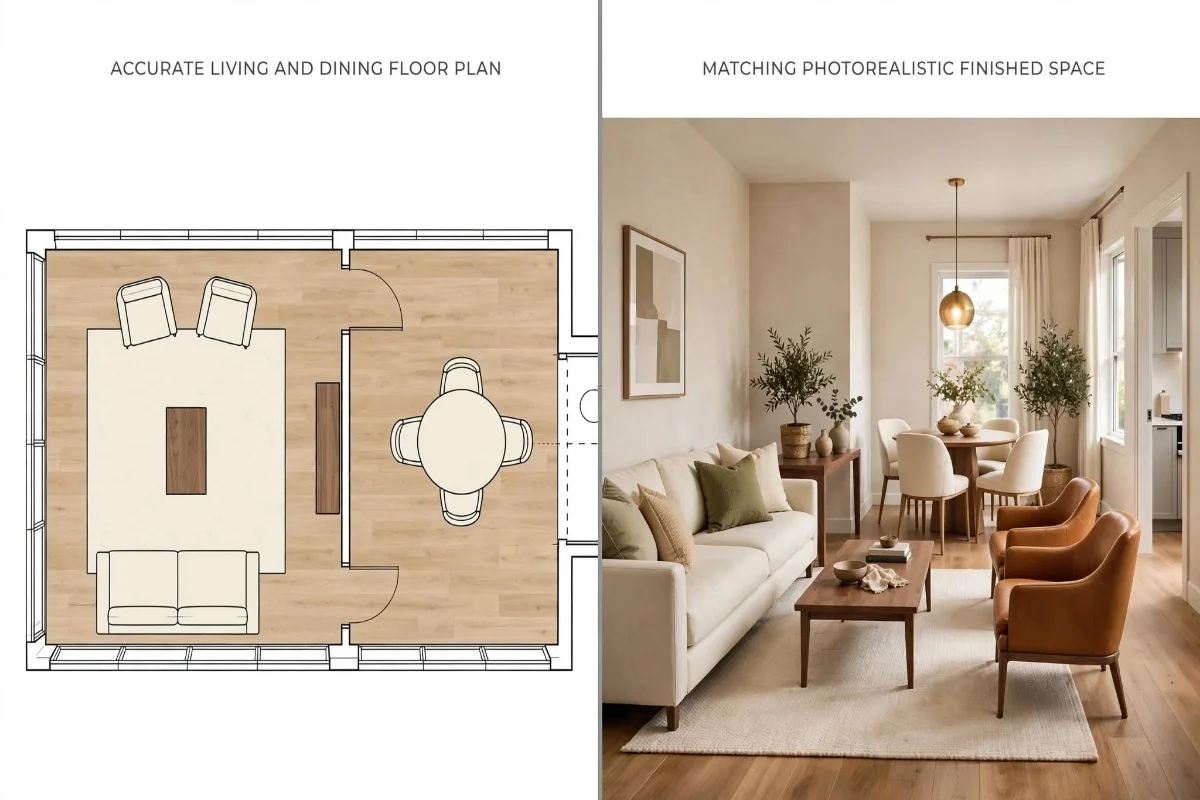
A long rectangular room can comfortably serve as both a living room and a dining room when the furniture is arranged in clear sections. Imagine a 24-by-12-foot open space with a beautiful cream sofa, walnut coffee table, ivory rug, and two small accent chairs in the living area. At the far end, position a compact round oak dining table with four upholstered chairs beneath a warm brass pendant light. Use olive green accents, cream curtains, natural wood furniture, and matching lighting finishes to make both zones feel connected.
Place the dining table near the kitchen entrance whenever possible, and use the sofa or a slim console to mark the transition between the two areas. A round dining table is often easier to walk around than a long rectangular one in a narrow space. Allow enough room to pull dining chairs out comfortably, and avoid oversized sideboards that reduce the walkway.
8. Make a Narrow Living Room Feel Wider With an Angled Chair Layout
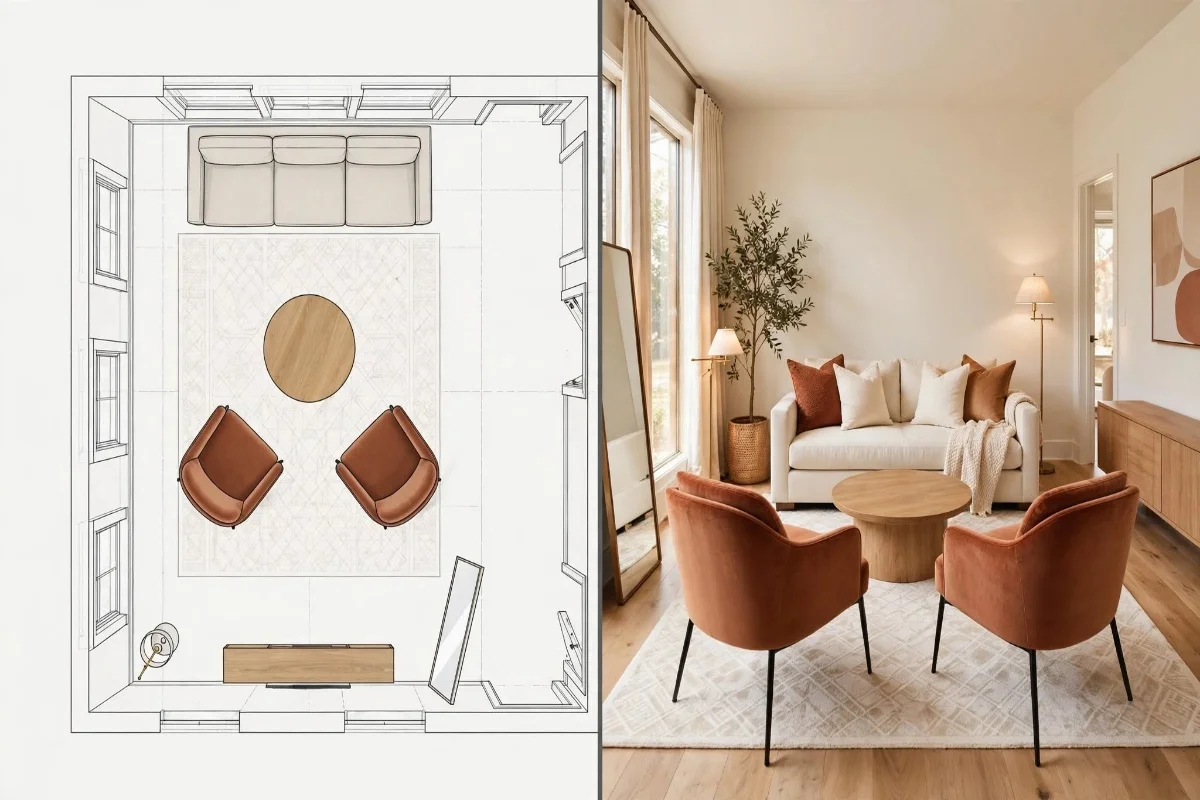
If your living room feels like a long hallway, angled accent chairs can help break up its straight lines. Picture an 18-by-10-foot room with a beautiful warm white sofa along one wall and two elegant rust-colored chairs angled toward a round coffee table. Add a large cream rug with subtle geometric patterns, a low oak media cabinet, and a tall mirror on the opposite wall. Soft terracotta cushions, warm brass lighting, and natural linen curtains create a cozy and visually balanced room.
Keep the chair angles gentle so they don’t block movement. Position the chairs with their front legs on the rug, leaving a clear path along the side of the room. Use a round or oval coffee table rather than a large square one. A mirror can reflect natural light and add visual depth, but place it where it reflects the attractive living space rather than a cluttered corner.
9. Create a Cozy Fireplace-Focused Rectangular Living Room
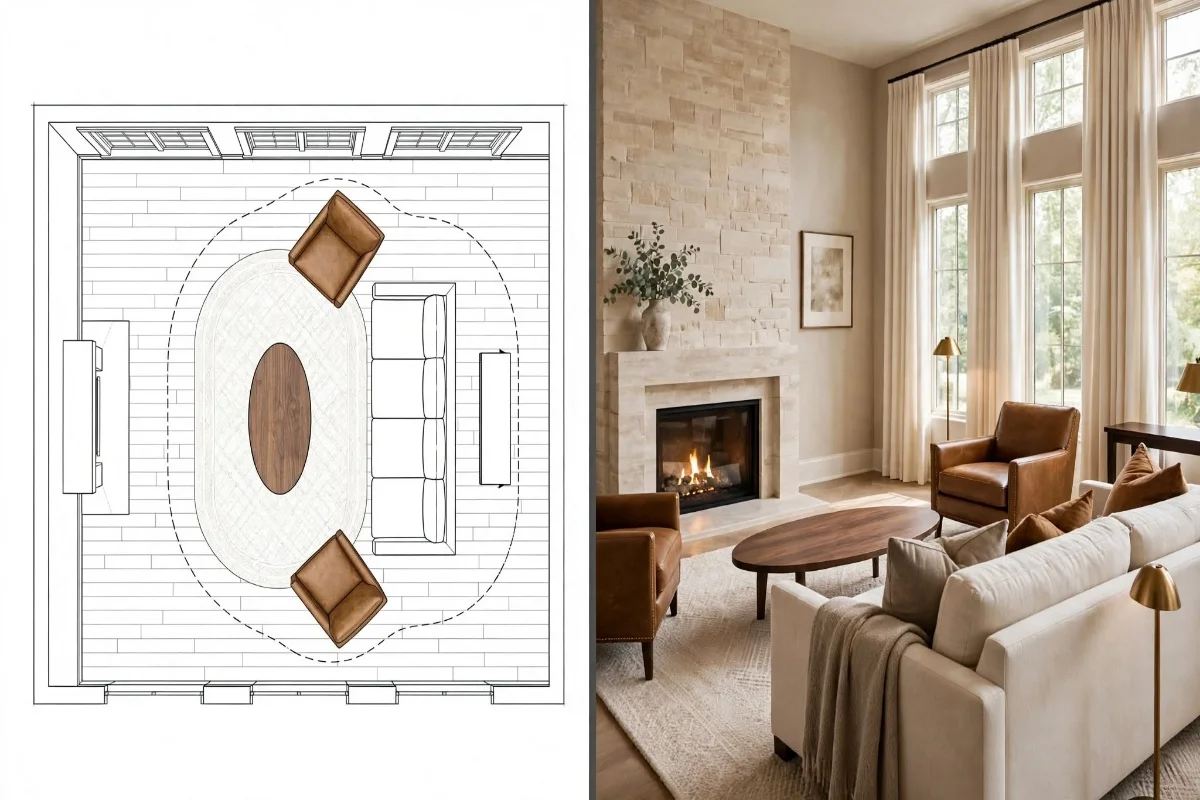
A fireplace can become the natural focal point of a long living room when the seating is arranged around it. Imagine a 20-by-12-foot room with a beautiful modern limestone fireplace centered on one short wall. Position a warm beige sofa facing the fireplace, with two caramel leather chairs angled inward on either side. Add a large patterned ivory rug, an oval walnut coffee table, warm floor lighting, and rich cream curtains. Decorate the mantel with a simple ceramic vase, a framed artwork piece, and understated greenery.
Avoid placing the sofa too close to the fireplace, and follow the fireplace manufacturer’s clearance requirements. If the room is narrow, use compact chairs instead of bulky armchairs. A sofa placed perpendicular to the long walls can help visually shorten the room, but check that people can still walk around it comfortably. Choose a slim console for storage at the far end rather than crowding the fireplace area.
10. Design a Modern Rectangular Living Room With a Central Seating Island
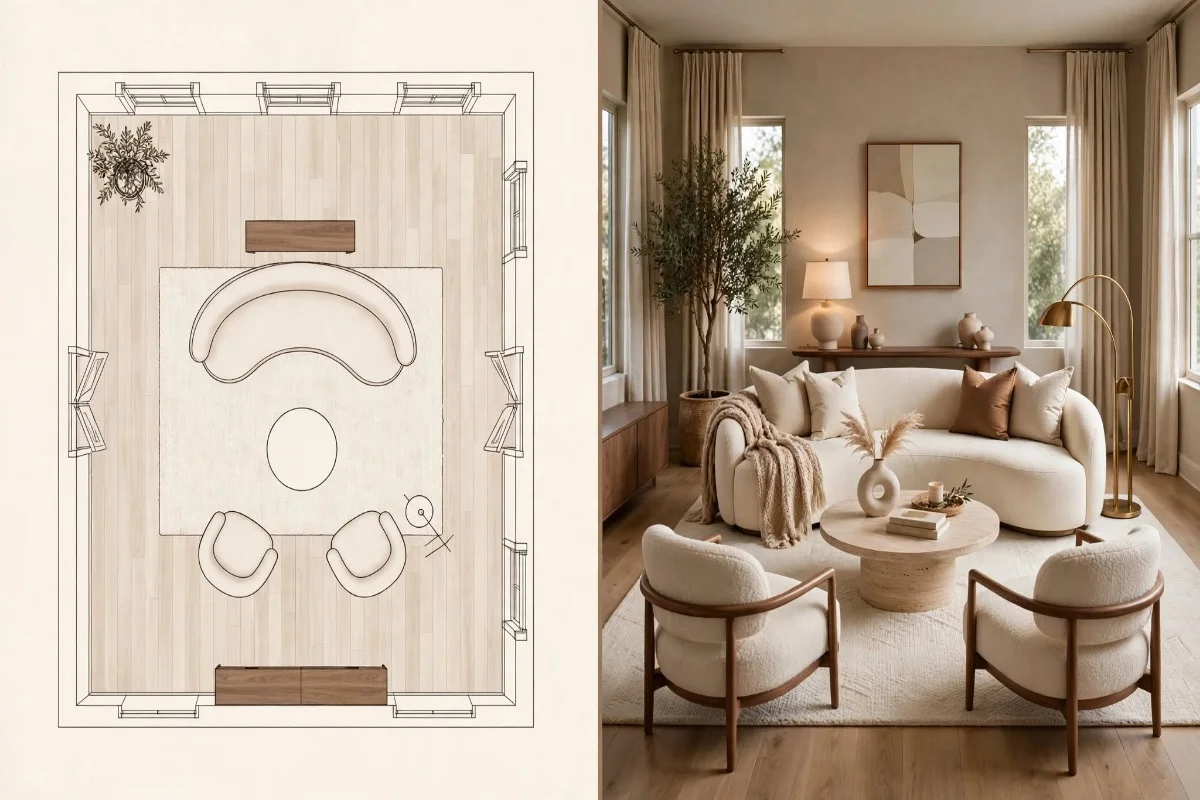
For a designer-inspired look, create a central seating island that makes the long room feel intentional and cozy. Imagine a 22-by-13-foot living room with a beautiful curved cream sofa floating near the center, two elegant walnut-framed boucle chairs facing it, and a large round travertine-look coffee table. A soft ivory rug defines the seating area, while a slim walnut console sits behind the sofa. Add warm taupe walls, floor-length curtains, caramel cushions, sculptural lighting, and a large statement artwork piece to complete the sophisticated design.
This layout works best when the room has enough width to support furniture away from the walls. Start by positioning a large rug in the central seating area, then arrange the sofa and chairs around it. Leave clear circulation routes on the sides and avoid buying furniture that is too deep. If your room is smaller, recreate the same idea using a compact straight sofa, one accent chair, and a round coffee table.
How to Arrange Furniture in a Long Rectangular Living Room
The most important step is understanding how people move through the room.
Before placing furniture, identify the doors, windows, fireplace, and any openings leading to another space.
Then decide where your main seating area should go.
In most rectangular living rooms, it helps to place the main seating arrangement closer together rather than spreading furniture across the entire room.
A large area rug can visually connect the sofa, chairs, and coffee table.
Choose a coffee table that fits the furniture instead of filling the empty floor space.
For narrow rooms, round and oval coffee tables are often easier to walk around.
If you have extra length, create a second useful area such as a reading corner, small dining area, or storage wall.
The goal is to make every part of the room useful without making it feel crowded.
Best Furniture Sizes for Long Rectangular Living Rooms
Furniture size makes a big difference in narrow rooms.
Sofas
For many narrow living rooms, a sofa approximately 72–84 inches wide can provide comfortable seating without overwhelming the space.
Larger rooms may support a 90-inch sofa or sectional.
Measure the room before choosing.
Coffee Tables
Round or oval tables often work well in narrow rooms because they make movement easier.
A narrow rectangular table can also work when placed between two sofas.
Try to leave around 16–18 inches between the coffee table and seating where practical.
Accent Chairs
Choose chairs with compact dimensions and comfortable proportions.
Chairs with raised legs can make the room appear lighter.
Avoid oversized chairs that extend too far into the walkway.
Area Rugs
A rug should visually connect the seating area.
For many rectangular rooms, an 8-by-10-foot rug can work well, but the correct size depends on the actual furniture arrangement.
Ideally, the front legs of the main seating furniture should rest on the rug.
Storage
Slim consoles, floating shelves, and shallow cabinets can provide storage without taking up too much floor space.
Avoid placing deep cabinets in narrow walkways.
How to Make a Long Living Room Feel Cozy Instead of Empty
A long room can feel disconnected when furniture is spread too far apart.
Use these decorating ideas to make it feel more inviting:
- Create smaller seating zones. A conversation area and a reading corner often feel cozier than one oversized arrangement.
- Layer warm lighting. Combine table lamps, floor lamps, and wall sconces instead of relying only on ceiling lights.
- Use a large rug. A rug connects the furniture and makes the seating area feel complete.
- Choose warm colors. Cream, caramel, walnut, sage, terracotta, and taupe can create a welcoming atmosphere.
- Add soft textiles. Use beautiful cushions, throws, curtains, and textured upholstery.
- Decorate the walls thoughtfully. Large artwork or a curated gallery wall can balance the long walls.
- Keep walkways clear. A comfortable room needs enough space to move naturally.
- Use furniture with different heights. Combine low sofas, tall lamps, shelves, and plants for visual interest.
You don’t need to fill every corner with furniture.
A little open space can make the entire room feel more comfortable.
Best Color Combinations for a Modern Rectangular Living Room
The right colors can help a long room feel balanced and inviting.
Cream + Walnut + Caramel: Warm, timeless, and sophisticated.
Sage Green + Ivory + Natural Oak: Relaxing and fresh.
Warm Beige + Charcoal + Brass: Modern with a little contrast.
Terracotta + Cream + Light Wood: Cozy and earthy.
Dusty Blue + Warm White + Walnut: Calm and elegant.
Olive Green + Taupe + Bronze: Rich and sophisticated.
For a narrow room, keep the largest furniture pieces relatively light and introduce darker colors through accent chairs, cushions, and accessories.
This isn’t a strict rule, but it can help maintain a bright, open feeling.
Common Long Rectangular Living Room Layout Mistakes
Pushing Every Piece of Furniture Against the Walls
This can leave an awkward empty strip down the middle.
Bring seating closer together to create a more comfortable conversation area.
Choosing an Oversized Sectional
A large sectional may block the walkway or make the room feel narrow.
Check the full dimensions, including the chaise, before buying.
Using a Coffee Table That’s Too Wide
A bulky coffee table can make walking between seats difficult.
Choose a narrower or rounder design when space is limited.
Ignoring Doors and Walkways
Furniture should not block door swings or natural routes through the room.
Plan circulation before decorating.
Using a Rug That’s Too Small
A tiny rug can make the furniture feel disconnected.
Choose a rug that visually anchors the main seating area.
Leaving One End Completely Empty
If your room has extra length, consider a reading corner, small dining area, or attractive storage.
Overdecorating Long Walls
A large collection of unrelated small decorations can make the room feel busy.
Use fewer, larger pieces or a thoughtfully arranged gallery wall.
FAQs About Long Rectangular Living Room Layouts
How do you arrange furniture in a long rectangular living room?
Start by identifying the main focal point and natural walking paths. Create a seating arrangement around a rug, then use the remaining length for a second function if needed.
Should a sofa go against the long wall or the short wall?
Either can work. A sofa along the long wall often suits narrower rooms, while a sofa facing a short wall can help create a defined seating zone. The best choice depends on doors, windows, and room width.
How do you make a long narrow living room look wider?
Use appropriately sized furniture, a large rug, layered lighting, and a balanced arrangement. Round tables, compact chairs, and lighter colors can also help create a more open feeling.
Can you put a sectional in a long rectangular living room?
Yes. Choose a sectional that fits the room’s width and position the chaise so it doesn’t block the main walkway.
How do you divide a long living room into two spaces?
Use separate rugs, lighting, and furniture groupings to create distinct zones. A sofa, narrow console, or open bookshelf can help define the areas without adding a wall.
What is the best coffee table shape for a narrow living room?
Round and oval coffee tables are often practical because they are easier to walk around. A slim rectangular table can also work when space is limited.
Should you use one large rug or two rugs?
Use one large rug for a single seating area. If the room has two separate functions, such as lounging and reading, two rugs can help define each zone.
How much walking space should you leave in a rectangular living room?
Aim for approximately 30–36 inches along main circulation paths where possible. Smaller clearances may work in less-used areas, but the layout should remain comfortable and accessible.
Final Thoughts
A long rectangular living room doesn’t have to feel narrow, awkward, or difficult to furnish.
The right layout can turn it into a beautiful, cozy, and practical space that works for everyday life.
From floating sofas and comfortable conversation areas to divided living zones, fireplace layouts, and modern seating islands, these 10 long rectangular living room layout ideas show how different furniture arrangements can make better use of the available space.
Choose the layout that matches your room’s dimensions, doors, windows, and lifestyle.
Then finish the space with beautiful colors, comfortable furniture, layered lighting, and attractive accessories.
Save your favorite layouts on Pinterest so you can refer to them when planning your living room makeover!