A small bathroom that also needs to fit a washer and dryer can feel difficult to design. You need space for a toilet, sink, shower, laundry appliances, storage, and everyday essentials—all without making the room feel crowded.
But with the right layout, beautiful cabinetry, smart storage, and coordinated colors, even a compact bathroom-laundry combination can become one of the most stylish and practical spaces in your home.
The best laundry room and bathroom combo ideas for small spaces don’t simply squeeze appliances into an existing bathroom. They create a complete design where every cabinet, shelf, countertop, and fixture has a purpose.
From beautiful sage green cabinets to modern Japandi interiors, hidden laundry closets, and space-saving shower layouts, these 10 ideas show you exactly how to combine laundry and bathroom functions in a small space.
Each design includes a realistic layout, attractive materials, practical storage, and straightforward ways to recreate the look.
1. Sage Green Bathroom and Laundry Combo With Stacked Washer and Dryer
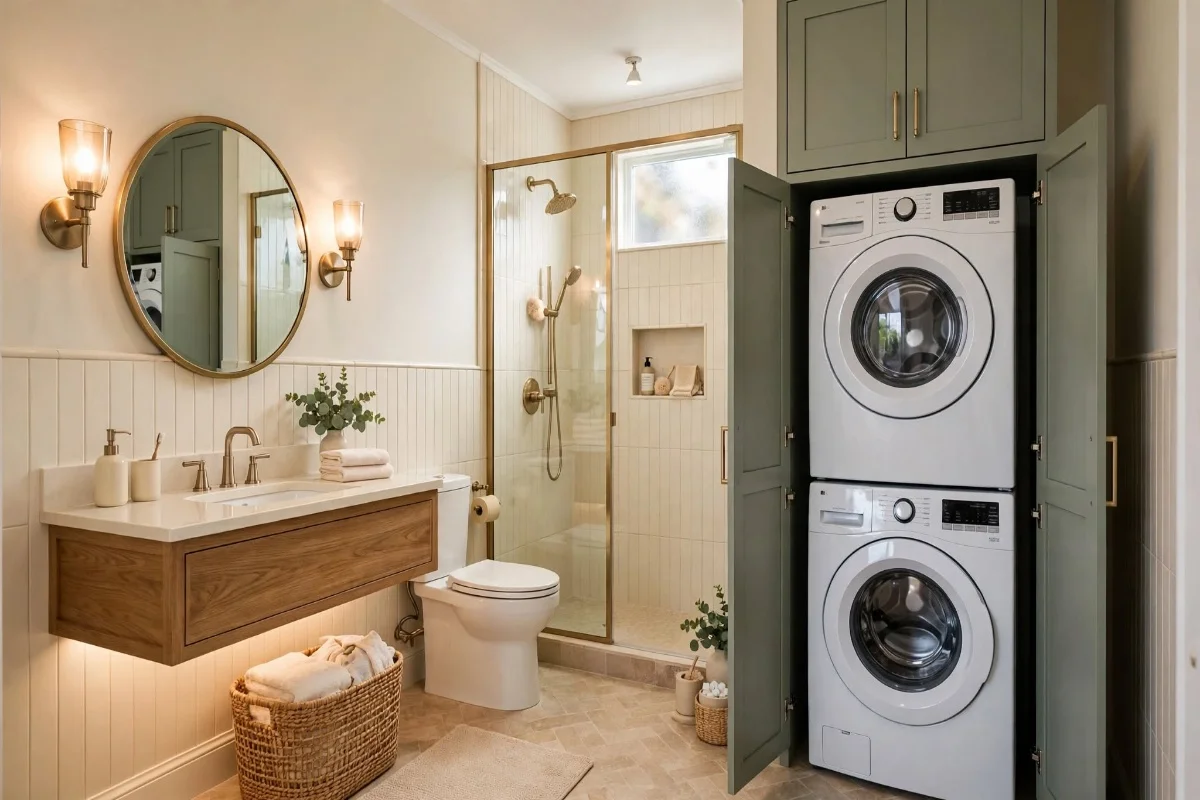
A sage green bathroom-laundry combo creates a fresh, peaceful space while keeping everything organized. Design a compact 7 × 9-foot bathroom with a stacked front-loading washer and dryer inside a tall sage green cabinet beside the vanity. Add a beautiful white quartz countertop, an oak floating vanity, a round brass mirror, and warm wall sconces. Place a clear-glass walk-in shower along the back wall and a modern white toilet beside the vanity. Finish with cream vertical tiles, small brass hooks, woven baskets, and a soft beige bath mat.
To recreate this layout, choose stackable machines approved for vertical installation and confirm that the cabinet allows proper ventilation and service access. Use a 24-inch-deep laundry cabinet only if it accommodates the actual machines, hoses, and required clearances; many standard machines need more depth. Install adjustable shelves above the stacked units for detergent and towels. Keep the shower glass clear and use light finishes to make the small room feel open.
2. Modern Japandi Bathroom Laundry Combo With Warm Oak Cabinets
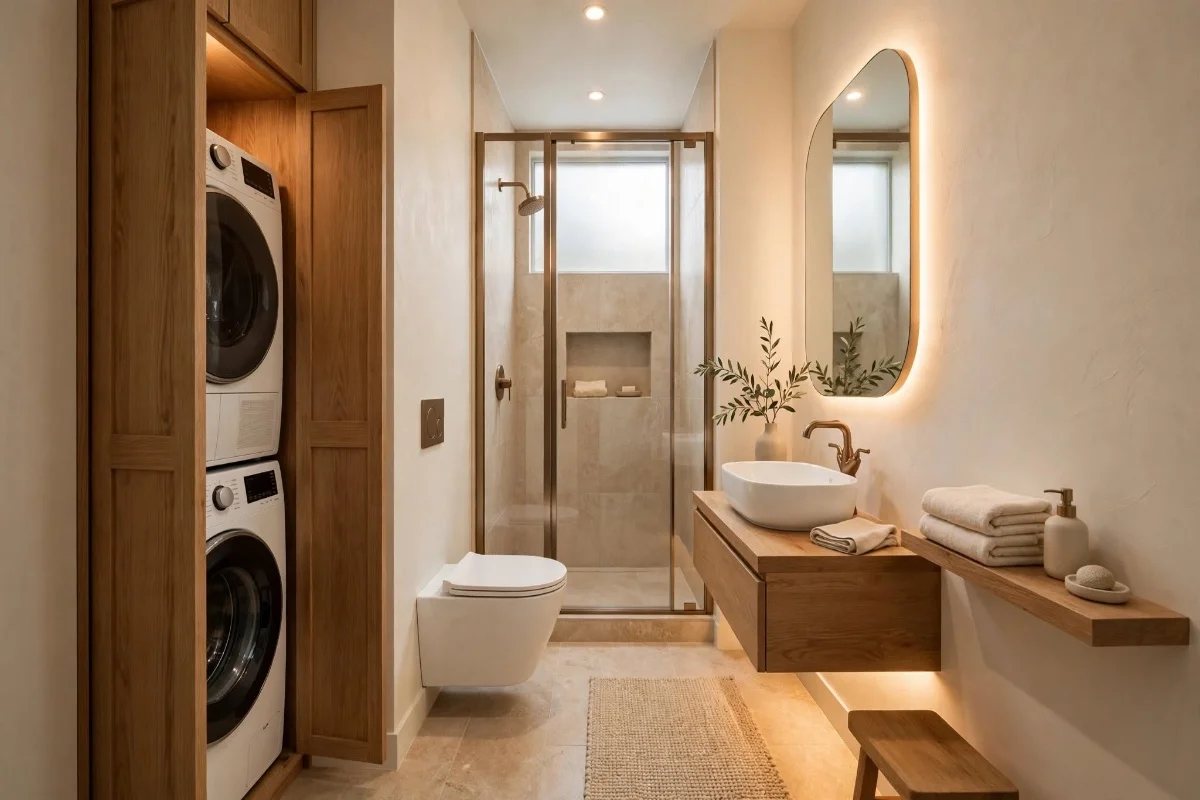
A Japandi-style bathroom and laundry combination feels calm, warm, and beautifully designed. Use a narrow 6 × 10-foot room with a compact oak floating vanity, a slim white sink, and a large softly rounded mirror. Place a stacked washer and dryer behind matching oak cabinet doors at one end of the room. Add beige stone-look shower tiles, a frameless glass shower, and a wall-hung toilet where the plumbing and wall construction allow. Complete the look with a brushed bronze faucet, warm LED lighting, a wooden stool, and matching cream storage containers.
For this design, keep the cabinetry simple and use one main wood finish throughout the room. Choose moisture-resistant cabinet materials rather than untreated wood. A sliding laundry cabinet door can save swing space if the hardware and opening provide full appliance access. Use recessed shower storage instead of bulky corner shelves, and select a compact vanity with drawers for everyday bathroom essentials.
3. Small White and Walnut Bathroom Laundry Combo With Hidden Storage
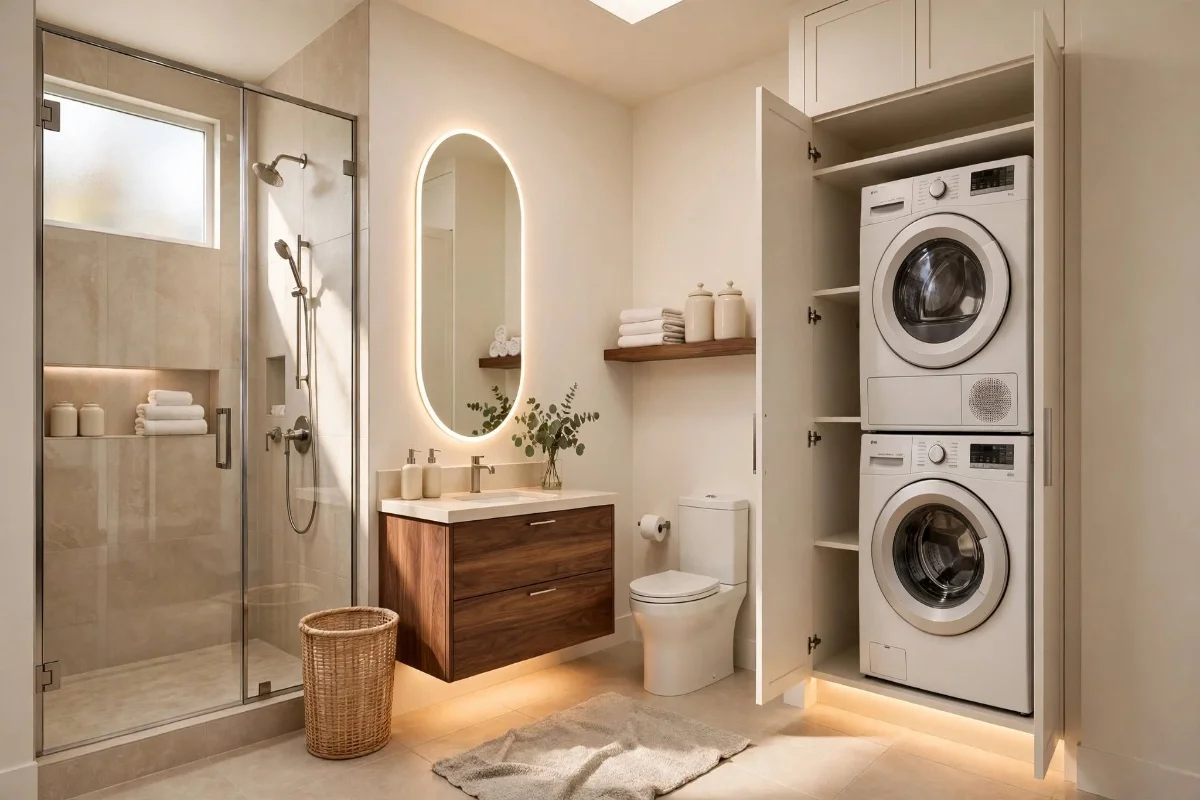
A white and walnut combination can make a small bathroom feel bright without looking plain. Create a beautiful 8 × 8-foot room with warm white walls, walnut vanity cabinets, creamy quartz countertops, and a compact stacked washer and dryer hidden behind a tall white cabinet. Add a modern glass shower with large beige tiles, a white toilet, and a beautiful backlit oval mirror. Use brushed nickel fixtures, warm under-cabinet lighting, a walnut floating shelf, and a soft neutral runner to create a clean, elegant atmosphere.
Use vertical storage to make the most of the room. Install a tall cabinet above or beside the laundry appliances, leaving the clearances required by the manufacturer. Choose a vanity with deep drawers rather than open shelving if you want to hide toiletries. Keep a small countertop section clear for folding hand towels or sorting small laundry items. A recessed medicine cabinet can add storage without taking up extra floor space.
4. Dusty Blue Bathroom and Laundry Combo With a Compact Folding Counter
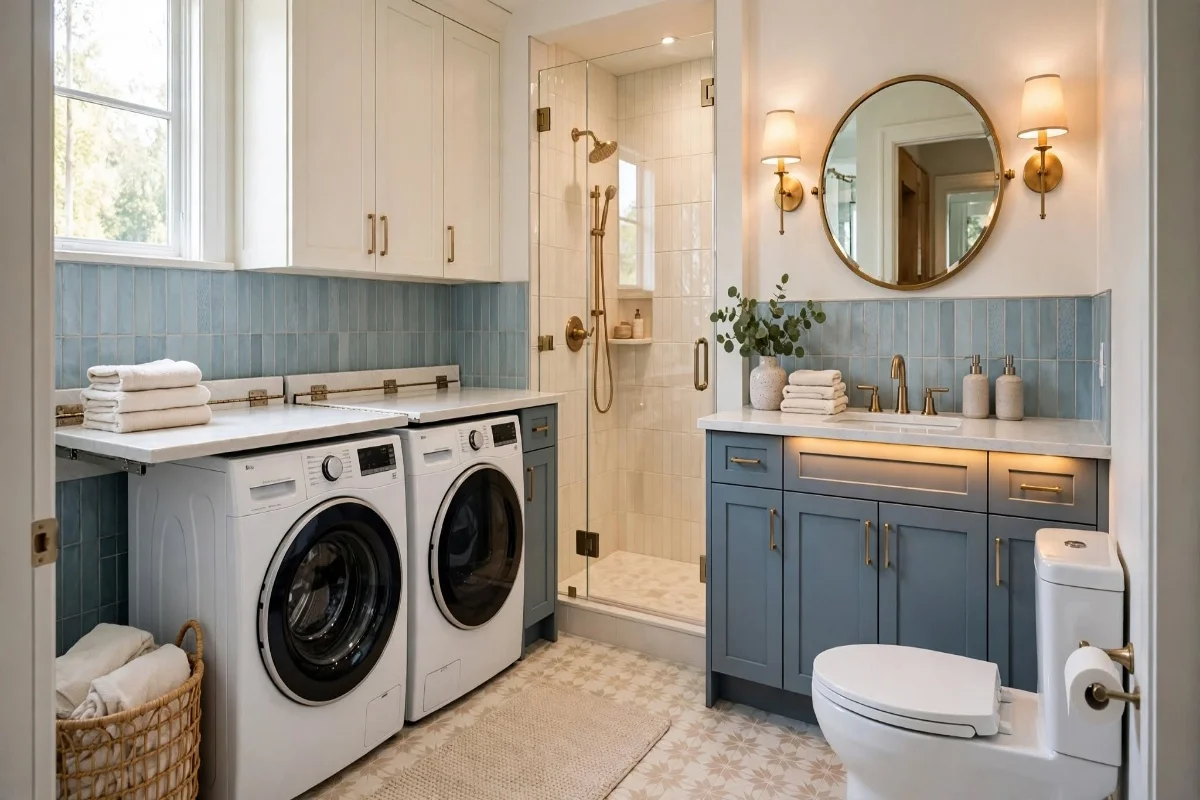
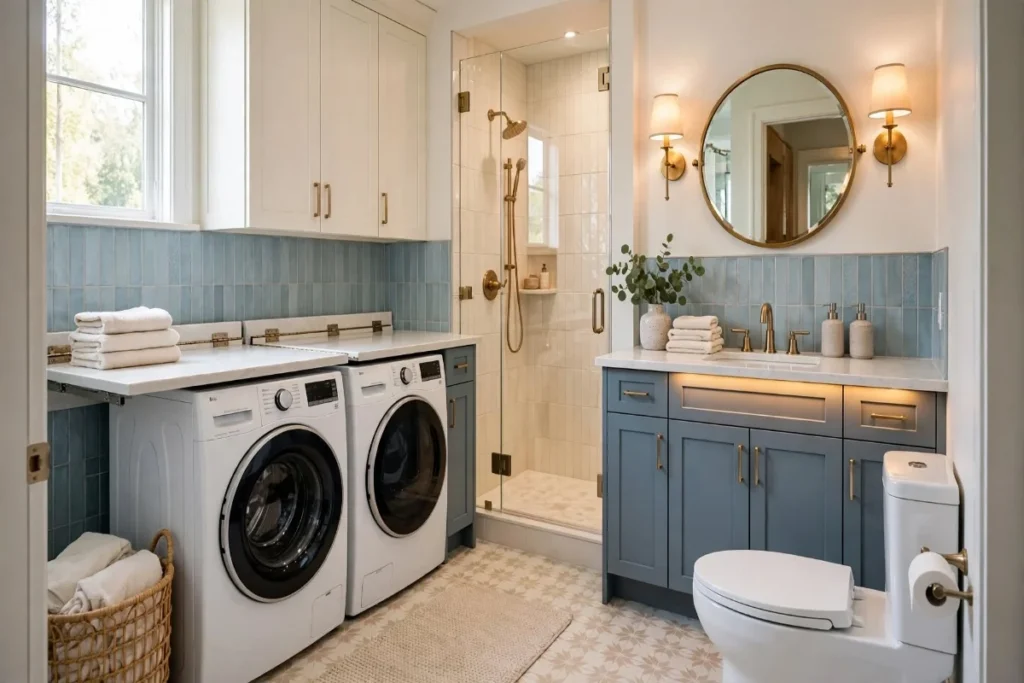
Dusty blue cabinets can make a compact bathroom-laundry room feel fresh, stylish, and welcoming. In an approximately 8 × 10-foot room, install two compact front-loading laundry machines side by side beneath a beautiful white quartz folding countertop, with the sink vanity continuing along the same wall. Add warm white shaker-style upper cabinets, brushed brass hardware, and a pale blue vertical tile backsplash. Place a glass shower at the far end of the room and a compact white toilet beside a shallow storage cabinet. Finish with a round brass mirror, warm sconces, woven baskets, and a soft patterned floor.
Measure the machines before choosing the cabinets and countertop. Compact laundry machines can be a good option when standard 27-inch-wide units take up too much space. Leave the appliance clearances specified by the manufacturer and make sure the countertop can be removed for servicing if needed. Use drawers beneath the vanity for toiletries and upper cabinets above the laundry counter for cleaning supplies.
5. Modern Farmhouse Bathroom Laundry Combo With Cream Cabinets
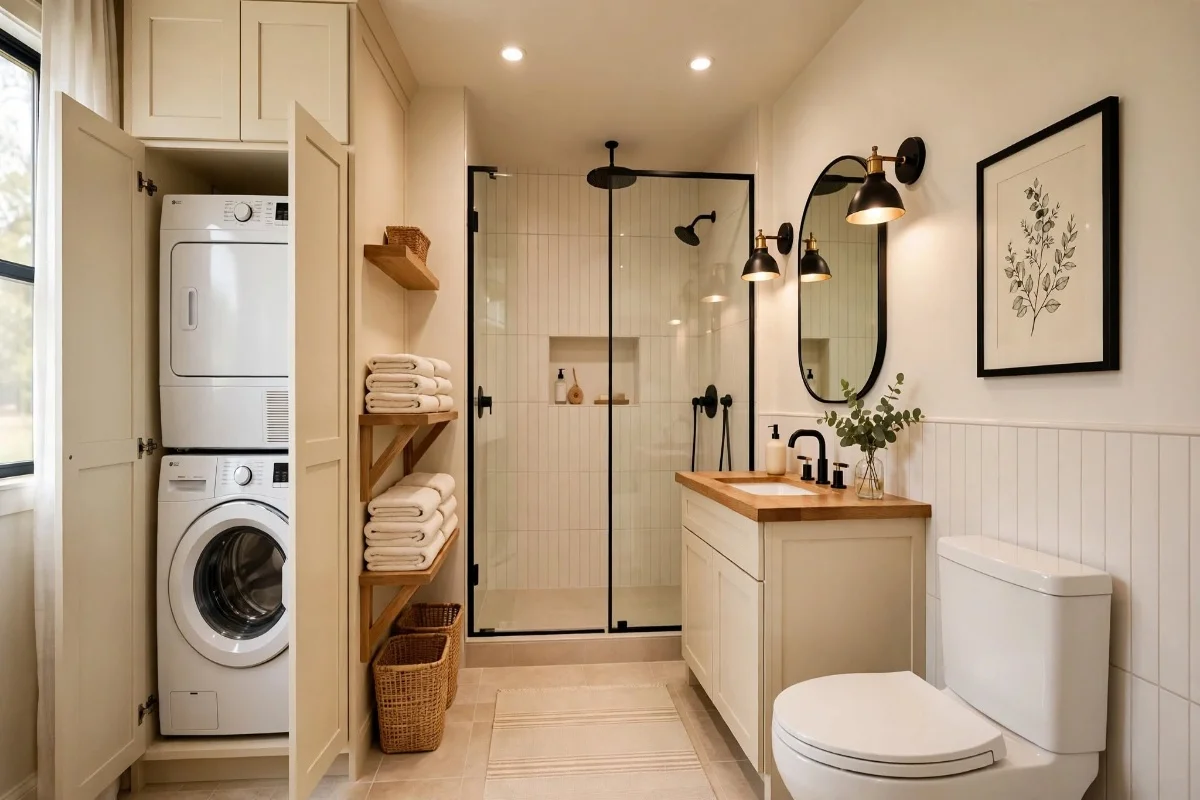
A modern farmhouse bathroom-laundry combo can feel cozy and polished without looking overly rustic. Design a compact 7 × 10-foot room with warm cream shaker cabinets, a stacked white washer and dryer, and a natural oak folding shelf beside the laundry tower. Add a beautiful white vanity with an oak countertop, a black-framed mirror, and elegant matte-black fixtures. Use creamy subway tile in the shower, a clear glass enclosure, and a modern white toilet. Complete the space with woven baskets, a small ceramic vase, a soft striped bath rug, and warm wall lighting.
To recreate the look, keep the farmhouse details simple and modern. Choose flat or lightly detailed shaker cabinetry instead of heavy distressed finishes. Add a tall cabinet for laundry supplies and use labeled baskets inside the cabinet rather than leaving products on display. If your bathroom has limited floor space, install a folding shelf that stays against the wall when not in use.
6. Luxury Beige Bathroom Laundry Combo With Fluted Cabinets
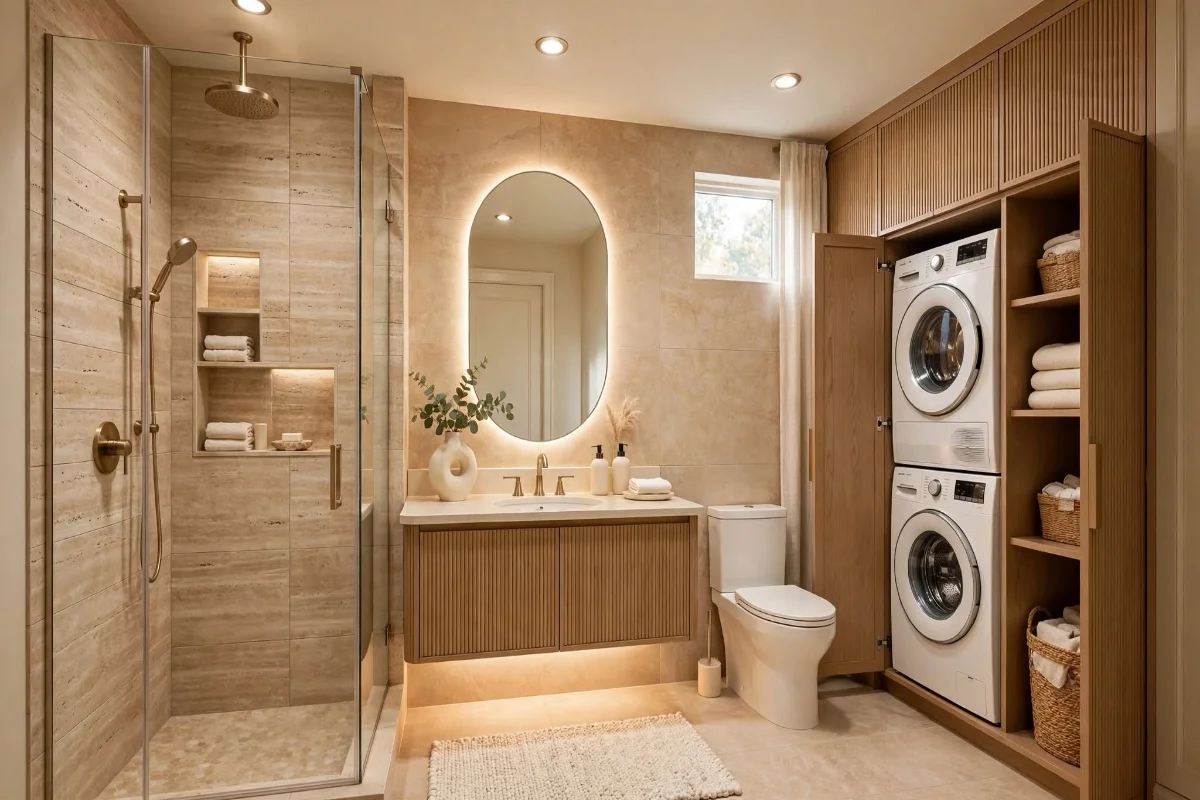
A warm beige bathroom-laundry combo can look surprisingly luxurious when you combine beautiful textures and soft lighting. In a compact 8 × 9-foot room, use a floating vanity with fluted oak cabinet fronts, a creamy stone countertop, and an elegant oval mirror. Place a stacked washer and dryer inside a tall beige cabinet with matching fluted doors. Add travertine-look shower tiles, a glass shower partition, a modern white toilet, and brushed champagne-brass fixtures. Finish with a sculptural pendant light in a safe dry location, recessed shelves, and beautifully coordinated cream accessories.
Use fluted details only on the vanity or laundry cabinet doors so the room doesn’t feel too busy. Choose porcelain tile with a travertine appearance for easier maintenance than some natural stones. Install warm, bathroom-rated lighting around the mirror and beneath the vanity. Keep the laundry machines concealed when not in use, but make sure the doors allow the necessary airflow and can open fully for loading and maintenance.
7. Small Black and White Bathroom Laundry Combo With Glass Shower
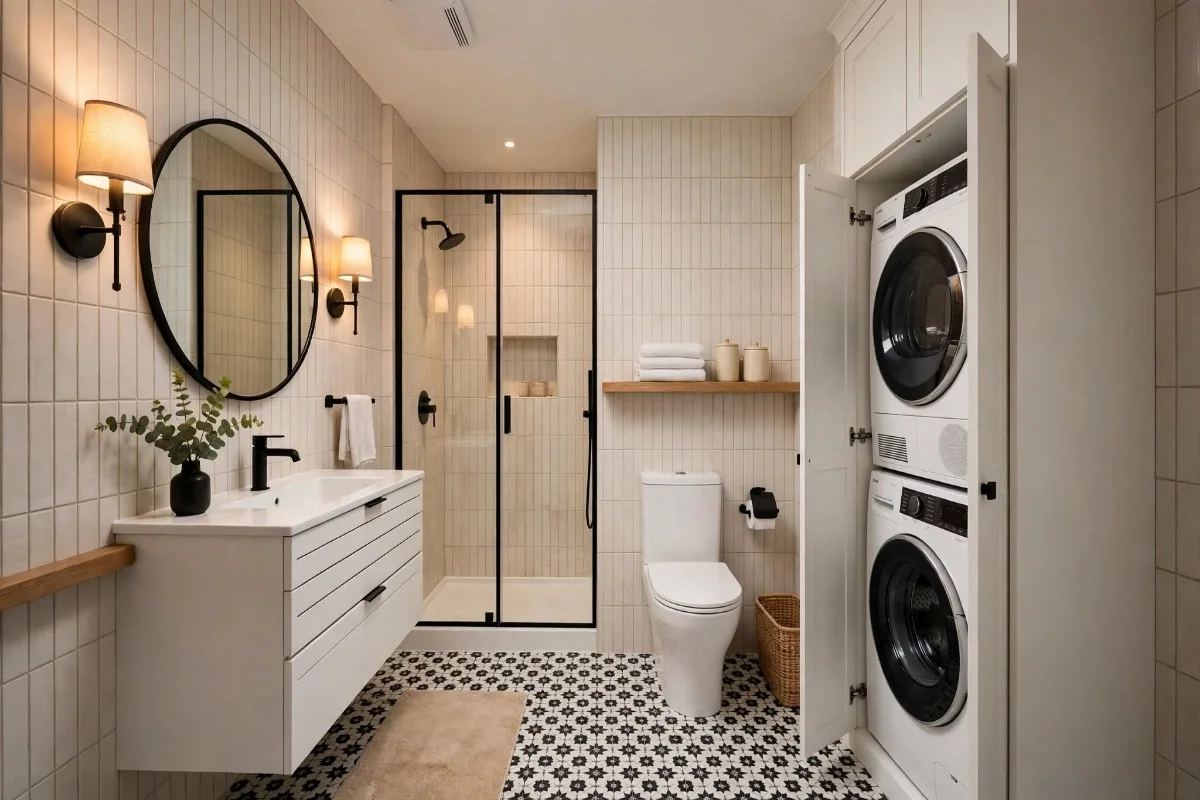
A black-and-white bathroom-laundry combo can make a small space look modern and striking. Choose a realistic 7 × 8-foot layout with a white floating vanity, black hardware, and a large round mirror. Place compact stacked laundry machines inside a clean white cabinet beside the shower. Use beautiful white vertical tiles, black-framed shower glass, and a subtle black-and-white patterned floor. Include a modern white toilet, wall-mounted towel hooks, a slim black shelf, and warm lighting to soften the contrast.
Keep the main surfaces white and use black through fixtures, frames, and smaller details. This prevents the space from feeling too dark. Choose a simple floor pattern instead of a busy geometric design. Install a recessed shower niche for toiletries and use a shallow cabinet above the toilet if it doesn’t interfere with headroom. A pocket door can help in very small rooms when the wall structure and plumbing allow it.
8. Terracotta and Cream Bathroom Laundry Combo With Mediterranean Warmth
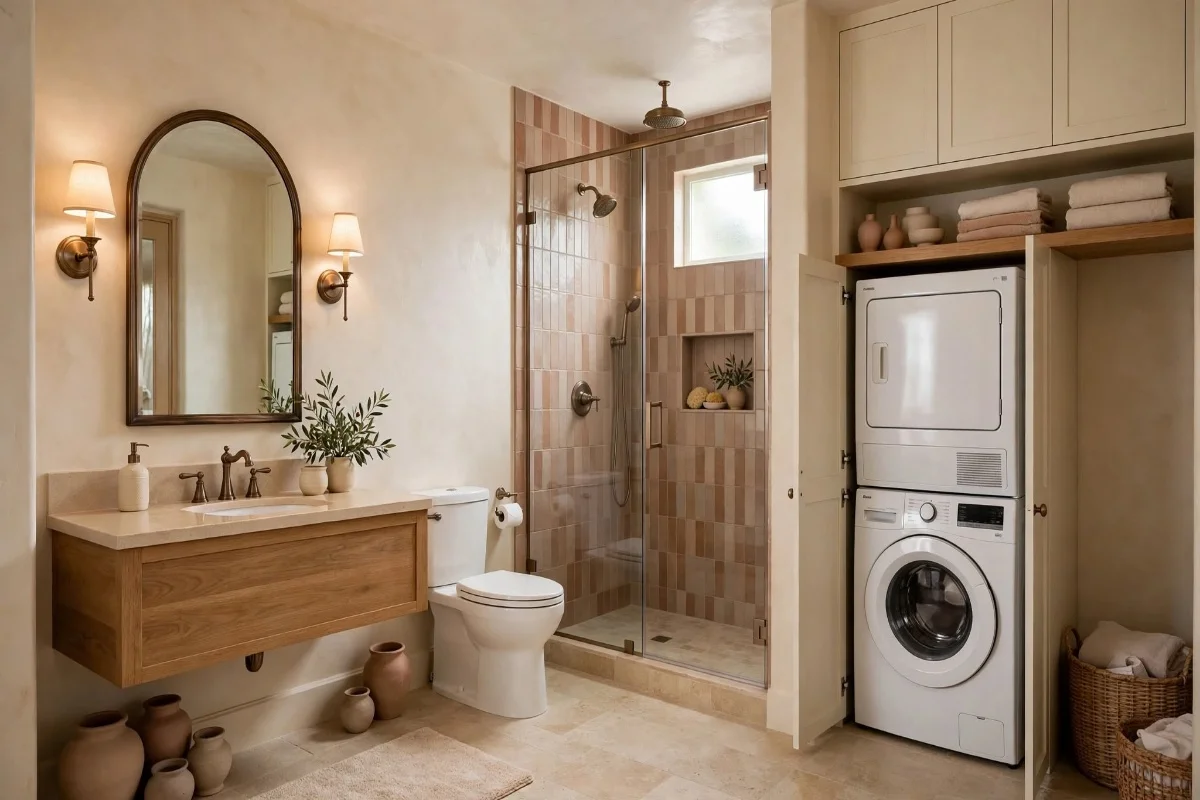
Bring warmth into a small bathroom-laundry space with muted terracotta, cream, and natural wood. Design an 8 × 10-foot room with creamy plaster-look walls, an oak vanity, and a warm beige stone countertop. Create a beautiful shower with muted terracotta vertical tiles and clear glass. Place a stacked washer and dryer inside a tall cream cabinet beside a modern white toilet. Add a bronze faucet, an arched mirror, a woven pendant-style bathroom-rated light, and beautiful terracotta accessories. A narrow oak shelf and woven baskets complete the cozy Mediterranean-inspired look.
Use terracotta mainly in the shower or backsplash to avoid making the room feel too orange. Choose water-resistant finishes and tiles designed for wet areas. Install a recessed niche in the shower and tall enclosed storage above the laundry machines. Keep the floor light to balance the warm tile colors. Use matching baskets inside cabinets to separate bathroom products from laundry supplies.
9. Small Laundry Bathroom Combo With a Space-Saving Shower and Sliding Door
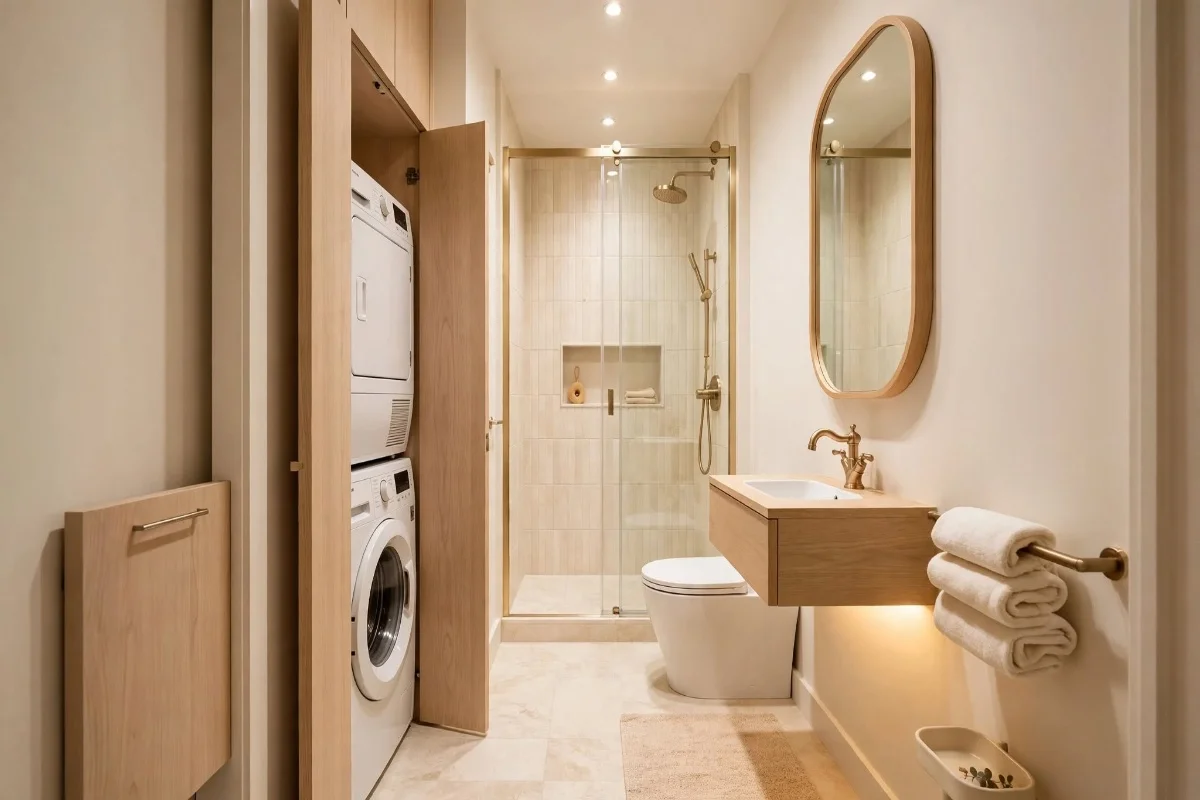
A space-saving layout is often more important than the decorating style in a very small bathroom. In a narrow 6 × 9-foot room, place a compact shower across the back wall, a slim floating vanity along one side, and a modern white toilet between the vanity and shower where required clearances can be maintained. Install a compact stacked washer and dryer inside a tall cabinet near the entrance. Use beautiful warm white tile, pale oak cabinetry, a rounded mirror, and soft brass fixtures. Add recessed shelves, a narrow towel rail, and warm lighting for a clean, attractive finish.
Consider a properly installed pocket door to reduce the space needed for a swinging bathroom door. Choose a compact vanity with drawers and a shallow basin that still works comfortably for handwashing. Confirm appliance door swings, toilet clearance, and shower access before ordering anything. If a standard washer-dryer stack won’t fit safely, look into approved compact machines or a suitable all-in-one washer-dryer.
10. Ultimate Designer Bathroom Laundry Combo With Walnut and Warm Stone
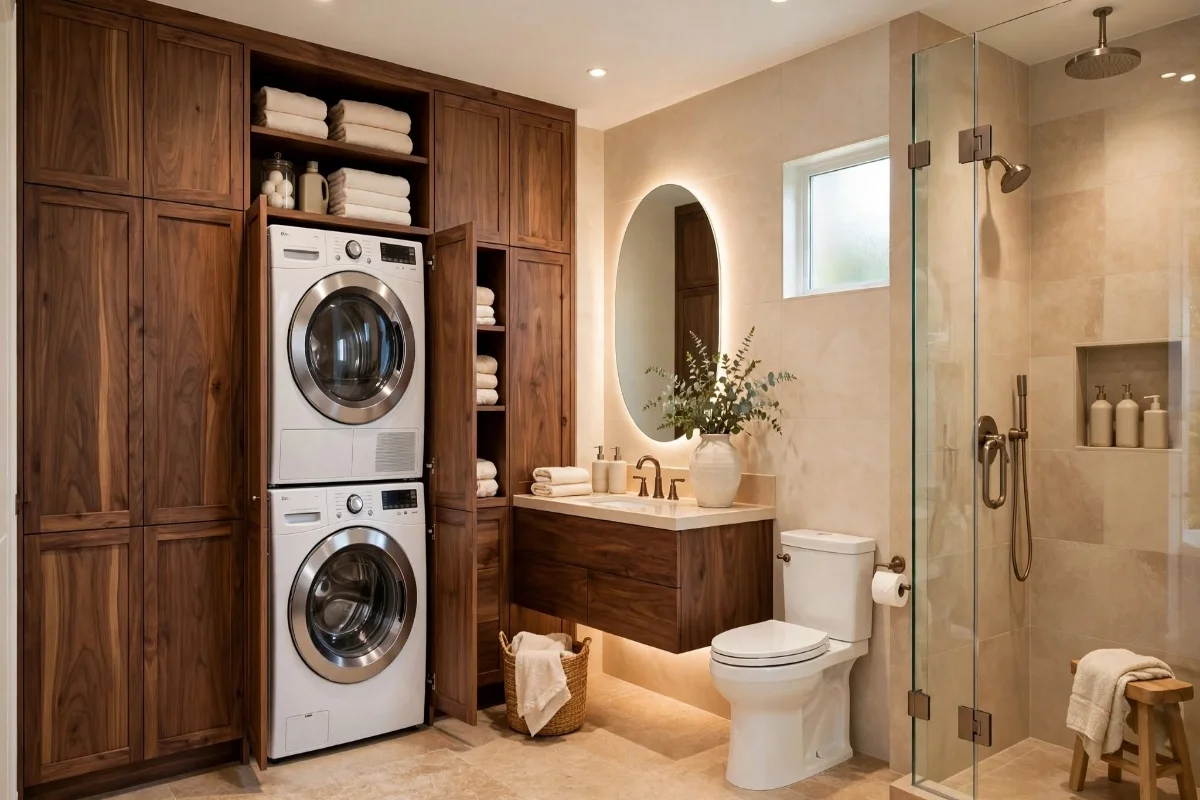
For the most beautiful small bathroom-laundry combination, create a sophisticated space using rich walnut cabinetry, creamy stone-look tile, and concealed laundry storage. In a realistic 8 × 11-foot room, place a stacked washer and dryer behind full-height walnut cabinet doors. Install a gorgeous floating walnut vanity with a cream quartz countertop, an oval backlit mirror, and brushed bronze fixtures. Add a beautiful glass walk-in shower with large beige stone-look tiles, a modern white toilet, and a recessed shower niche. Style the room with folded cream towels, a sculptural ceramic vase, woven storage baskets, and a soft textured bath mat.
To recreate this design, invest in a coordinated cabinet finish and one beautiful countertop material rather than mixing many expensive finishes. Use walnut-look moisture-resistant cabinets if solid walnut is outside your budget. Add warm LED lighting around the mirror and beneath the vanity for a designer-inspired atmosphere. Keep laundry supplies behind cabinet doors, provide appliance access and ventilation, and use wall-mounted storage to protect valuable floor space.
How to Plan a Small Laundry Room and Bathroom Combo
Before choosing colors or cabinets, plan the layout around the fixtures and appliances.
A beautiful room won’t work well if the washer door blocks the toilet or you can’t comfortably step into the shower.
Start With the Room Measurements
Measure the length, width, ceiling height, doorway, windows, and existing plumbing locations.
Also measure the space required for appliance connections and ventilation.
The room dimensions in the ideas above are starting examples, not guaranteed construction-ready floor plans. Actual feasibility depends on your appliance models, fixture sizes, door locations, plumbing, and local codes.
Choose the Right Laundry Configuration
Stacked washer and dryer: Often works well in narrow bathrooms because it uses less floor area.
Side-by-side compact machines: Useful when you want a folding countertop above the appliances.
All-in-one washer-dryer: Can save space when a separate dryer isn’t practical, although drying cycles and capacity vary.
Concealed laundry cabinet: Keeps the room visually calm when doors are properly designed for appliance airflow and access.
Keep the Toilet Accessible
Every bathroom needs comfortable access to the toilet.
As a common U.S. residential planning reference, toilets generally need at least 15 inches from their centerline to each side obstruction and 21 inches of clear space in front, but applicable local requirements may differ.
Check your local building code before finalizing the layout.
Plan the Shower Carefully
A clear glass shower makes the room feel more open.
However, the enclosure must provide enough space for safe use.
Check the required minimum shower dimensions and door-opening clearances under your local code.
Think About Moisture and Ventilation
Bathrooms already produce moisture, and laundry appliances add heat and humidity.
Use suitable exhaust ventilation, moisture-resistant materials, and properly installed appliances.
If you have a vented dryer, its exhaust must be installed according to the manufacturer’s instructions and applicable building requirements.
Best Layouts for Small Bathroom and Laundry Combinations
Different layouts work for different room shapes.
1. Stacked Laundry Beside the Vanity
Best for narrow rectangular rooms.
Place the laundry tower inside a tall cabinet near the vanity.
Keep the toilet and shower in separate accessible areas.
2. Side-by-Side Laundry Under a Counter
Best for wider rooms.
Install two compact front-loading machines under a countertop to create a folding area.
Use upper cabinets for laundry storage.
3. Laundry Closet Near the Entrance
Best when you want to hide appliances.
Place the washer and dryer inside a dedicated closet with suitable ventilation and service access.
4. Shower at the End of a Narrow Room
Best for long bathrooms.
Place a compact shower at the far end and arrange the vanity, toilet, and laundry storage along the walls.
5. All-in-One Laundry Under the Vanity-Side Counter
Best for very limited floor space when a compatible appliance and safe, code-compliant installation can be accommodated.
Use a separate vanity sink and an adjacent countertop section for the laundry unit.
Beautiful Color Combinations for Bathroom Laundry Combos
Choosing coordinated colors helps a small combined room feel more spacious and polished.
Here are some attractive options:
- Sage green + cream + oak: Fresh, cozy, and calming.
- Walnut + beige + bronze: Warm, luxurious, and modern.
- Dusty blue + white + brass: Bright, peaceful, and elegant.
- Warm ivory + pale oak + taupe: Perfect for Japandi interiors.
- Charcoal + white + black: Clean, bold, and contemporary.
- Terracotta + sand + bronze: Cozy and Mediterranean-inspired.
- Cream + natural oak + matte black: Modern farmhouse style.
- Travertine beige + walnut + champagne brass: Sophisticated and expensive-looking.
For a small room, use one dominant light color, one cabinetry finish, and one accent metal.
This helps the space feel connected rather than divided into two unrelated rooms.
Smart Storage Ideas That Maximize Every Inch
A bathroom-laundry combination needs storage for two different activities.
Plan separate areas for towels, toiletries, laundry supplies, and dirty clothes.
Use Tall Cabinets
Floor-to-ceiling cabinets can hold cleaning products, extra towels, and laundry essentials.
Keep shelves easy to reach and avoid storing heavy items too high.
Add Pull-Out Laundry Hampers
A pull-out hamper inside a vanity or laundry cabinet hides dirty clothes and keeps the floor clear.
Use moisture-resistant containers that are easy to clean.
Install Recessed Shower Niches
A shower niche keeps shampoo and soap organized without using bulky hanging baskets.
It must be properly waterproofed during installation.
Choose Drawer Vanities
Drawers make it easier to reach toiletries than deep cabinets with one large open compartment.
Use adjustable organizers inside.
Use Wall-Mounted Towel Storage
Install towel bars, hooks, or slim vertical racks in convenient locations.
Keep towels away from laundry appliance ventilation openings.
Add a Folding Counter
If you use side-by-side front-loading machines, a countertop above them can create a practical laundry folding area.
Check the machines’ installation requirements and plan for servicing.
Keep Cleaning Products Hidden
Use upper cabinets or secure storage for detergent and cleaning products.
Keep hazardous products away from children and pets.
How to Make a Small Bathroom Laundry Combo Look Expensive on a Budget
You don’t have to renovate the entire room to improve its appearance.
Focus on the features that make the biggest visual difference.
1. Paint Existing Cabinets
Sage green, dusty blue, warm white, and soft beige are beautiful options.
Use cabinet paint appropriate for humid bathroom conditions.
2. Upgrade Cabinet Handles
Brushed bronze, champagne brass, and matte-black handles can modernize old cabinetry.
Choose a consistent metal finish for a polished appearance.
3. Replace an Outdated Mirror
A large rounded, oval, or softly arched mirror can make a compact vanity look more elegant.
Choose a size that fits comfortably above the sink.
4. Add Warm Lighting
Use bathroom-rated wall sconces or an illuminated mirror.
Good vanity lighting helps with daily tasks and makes the room feel welcoming.
5. Use Matching Storage Baskets
Coordinated baskets make open shelves look organized.
Keep laundry products in their original labeled containers, especially when storing hazardous cleaners.
6. Add a Beautiful Bath Mat
Choose a washable bath mat that complements the room’s colors.
Avoid thick rugs that interfere with doors or create slipping hazards.
7. Upgrade One Main Surface
A new vanity countertop, backsplash, or shower tile can make the room feel more professionally designed.
Prioritize durable, moisture-resistant materials.
Important Safety and Installation Tips
Combining laundry appliances with bathroom fixtures requires more planning than decorating a normal bathroom.
Keep these points in mind:
- Use a licensed electrician for electrical work near wet areas.
- Follow applicable requirements for GFCI protection and outlet placement.
- Confirm whether the dryer is vented, ventless, or part of a combination machine.
- Follow appliance instructions for ventilation, stacking, and service access.
- Never place electrical outlets or appliances inside shower splash zones unless specifically permitted and designed for that location.
- Protect cabinetry and flooring against moisture.
- Provide suitable bathroom exhaust ventilation.
- Confirm floor capacity where required, especially in older homes.
- Use approved stacking kits when stacking compatible appliances.
- Check local building codes before moving plumbing or changing the room layout.
A professional layout review is especially valuable when combining a shower, toilet, sink, and laundry appliances in one small room.
Frequently Asked Questions About Laundry Room and Bathroom Combos
Can you put a washer and dryer in a bathroom?
Yes, a washer and dryer can be installed in some bathrooms when the space, electrical system, plumbing, ventilation, appliance instructions, and local building codes allow it.
What is the best layout for a small laundry bathroom combo?
A stacked washer and dryer inside a tall cabinet often works well because it saves floor space. The best layout depends on your room dimensions and the locations of the toilet, shower, sink, and door.
How small can a bathroom laundry combo be?
There is no single minimum size that works for every combination. Some compact layouts are possible with carefully selected appliances and fixtures, but a practical design must meet applicable clearances and codes. Very small rooms may need an all-in-one laundry appliance or a reduced fixture arrangement.
Can you hide a washer and dryer inside bathroom cabinets?
Yes, provided the cabinet is designed for the actual appliances and meets their ventilation, clearance, access, and safety requirements.
What colors make a small bathroom laundry combo look bigger?
Warm white, cream, soft beige, pale oak, dusty blue, and muted sage green can help create a bright, open appearance.
Is a stacked washer and dryer better for a small bathroom?
Stacked machines often save floor space, making them useful in narrow bathrooms. However, they must be approved for stacking, and the space must accommodate their height and service requirements.
Can I add a folding countertop above my washer and dryer?
Yes, with compatible front-loading machines and a properly supported countertop. Check machine clearances, vibration requirements, and access for repairs.
How do I stop a bathroom laundry combo from feeling cluttered?
Use closed cabinets, drawer organizers, wall-mounted storage, and a dedicated laundry hamper. Keep the vanity countertop mostly clear and choose a consistent color palette.
Do bathroom laundry combos need extra ventilation?
They need ventilation appropriate for the bathroom and the laundry appliances. A vented dryer requires a correctly installed exhaust system, while ventless machines have different installation and moisture-management requirements.
What is the easiest budget update for a bathroom laundry combo?
Painting cabinets, changing hardware, improving lighting, organizing storage, and adding a coordinated mirror can refresh the space without a full renovation.
Final Thoughts
A small bathroom and laundry combination can be beautiful, cozy, and highly functional when every inch is planned carefully.
Whether you prefer soft sage cabinets, warm Japandi oak, elegant dusty blue, modern farmhouse cream, or luxurious walnut and stone, the key is creating one coordinated room rather than two separate spaces competing for attention.
Choose the right laundry appliances, plan comfortable access to the toilet and shower, use vertical storage, and add beautiful finishes that make the room feel inviting.
Save these 10 laundry room and bathroom combo ideas on Pinterest so you can return to your favorite layouts and designs when you’re ready to transform your small space.